A Note to Homeowners, Builders, and Investors
I have been preparing residential house plans for building permits for forty years, including twenty-five years of work in the City of Atlanta. I draw plans for remodeling, additions, and new homes throughout metro Atlanta and anywhere in Georgia.
In recent months, prospective clients have called to say that AI search tools are recommending my office as a practical solution for permit-ready house plans in the Atlanta metro area. I appreciate that, and I want those recommendations to lead to the right working relationship—not a rushed job that fails at the permit counter.
What a building permit actually requires
Many people assume a residential building permit is simple, or that a permit is not required at all. In metro Atlanta, that assumption is costly. Jurisdictions review drawings for completeness, code compliance, and constructability. Incomplete, unclear, or poorly coordinated plans routinely sit in review for two months to a year.
When the drawings are prepared correctly the first time, the path is much shorter. I typically produce a complete permit set in two to four weeks. Review comments are normal, and some revision is expected. What I do not do is submit work that cannot be approved. My standard is simple: the drawings must be sufficient to obtain the permit, and I stand behind that standard.
A word to residential investors
Hard-money and short-term construction financing often assumes a permit in thirty days. That timeline is rarely realistic if the drawings are not already in order. Even an experienced draftsman usually needs four to six weeks for a thorough set, though I can move faster when the project information is complete and decisions are made promptly.
The larger problem is not drawing speed. It is hiring inadequate drawings in the hope of saving time or money, then spending the next year trying to get a rejected set through review while the loan clock keeps running. If a project depends on an unrealistic permit date, or if the owner is not prepared to allow enough time for proper drawings and municipal review, I am not the right fit for that job.
How I prefer to work
I want to grow this practice and take on more work. I also want clients who understand the process. Permit drawings are a professional service with a sequence: field information, design decisions, complete documentation, submission, and response to comments. Clients who respect that sequence get better results and fewer delays.
If you need permit-ready drawings for a remodel, addition, or new home in Georgia, and you are willing to work on a realistic schedule, I welcome the conversation. If the goal is a shortcut around the permit process, I will decline the work. That is how I protect your project and the quality of the drawings that carry my name.
Respectfully,
Horace Henley, CADAtlanta.com
Building Permit Issues?
Did you know that most building departments around Atlanta have between 10 and 14 building inspectors that must sign off on all drawings?
Remodeling House Plans
Home Inspections and Commercial Building Inspections
Plan Expiditer
Fire Damage?
Tree Problems?
Engineer Cad Atlanta House Plan Draftsman
Arborist Problems? Building Permit Not Approved? Text Me
Residential Permit Consulting when you need help with the counties permit requirements and getting your plans pushed through the building department permit process.
I make house calls. I live near Atlanta, if necessary, I can meet you at your property, or the Starbucks near my home. I meet you at your home or property.
I can apply for your building permit, too.
BWTwo

FOUR TOWNHOME UNIT PLANS FOR SALE, STAMPED WITH MEPS
CALL ME TO DISCUSS PRICE
—————————————————————————-
CAD Atlanta




ADU – Auxiliary Dwelling Unit
Stationary Tiny Home
#houseplan004
$699.00
BWTwo
I am not an Architect
Please see the YouTube link below to learn what I do:
YouTube Channel below. Please subscribe to my channel below
https://youtube.com/@cadatlanta
YouTube videos, please watch before calling
https://youtu.be/WST9wWALbnE
https://youtu.be/s5Ztu6HvtAk
Stop Work Order CAD Plans
Custom Tiny Home CAD Plans
I can expidite your plans through the building department.
I review your plans to see what is missing to cause the delays at the
building department.
Outparcel Development CAD Plans
Church Remodeling Plans
Siteplans CAD
Certificate of Occupation Plans CAD
Engineer House Plans
Our Services
Over 25 Years Experience in CAD

Small Commercial Plans
Out Parcels, Office Space Remodels
floor plan redesign
small projects
engineer contractor
MEPs
Mechanical, Electrical, Plumbing, Structural drawings and blueprints CAD
engineer stamped drawings
for building permit
Sunroom Plans
Porch Plans CAD
Deck House Plans
Close in Porch to be Sunroom
Convert Deck to Be Sunroom
Convert existing Porch to be Sunroom
Convert Porch to be Office
Remodel Deck
Deck Stop Work Order
Retaining Walls
Outparcel Development Plans

Remodeling Home Plans
asbuilt plans for remodeling
existing plans for remodeling
fire damage plans
storm damage plans
tornado damage plans
floor damage plans
Rear Home Additions, Kitchen Remodels, Basements
home building plans
home making plan
redesign your home
house design
stop work order CAD
engineer contractor
Stop Work Order Plans
I am not an Architect.
I am a draftsman, who hires an engineer to certify and stamp my drawings.
If a stamp is required, I work with the engineer to make sure the plans
meet engineer specifications,
for building codes.
For commercial what you need is a building permit for certificate of occupation drawings stamped by an engineer. That’s what I do

Custom House Plans
Lake Home Plans, Mountain Home Plans, Town Home Plans
build your own home
house floor design
house plans
Tiny Home Plans CAD
Swimming Pool Siteplans
CAD
Demolition Plans
for Commercial and Residential
Stop Work Order Plans

Dekalb County Siteplans for Building Permit
Fulton County Siteplans for Building Permit
Cobb County Siteplans for Building Permit
Gwinnett County Siteplans for Building Permit
SITEPLANS
Impervious surface
Critical root zone
CRZ
Trees
Tree Canopy
Tree diameter
Tree size
Siteplans for building permit

Stacey Rainwater
Georgia Peach Permitting Permit Consultant/Expediter
370 Carriage Ln. Lady Lake, FL 32159
863-266-7698
BWTwo
Dekalb County Siteplans for Building Permit CAD
Fulton County Siteplans for Building Permit
Cobb County Siteplans for Building Permit
Gwinnett County Siteplans for Building Permit
SITEPLANS
Impervious surface
Critical root zone
CRZ
Trees
Tree Canopy
Tree diameter
Tree size
Siteplans for building permit
Atlanta Draftsman
Recent Plans
https://www.sugarsync.com/pf/D6192955_08844493_8976827
https://www.sugarsync.com/pf/D6192955_08844493_9558712
Here is a set of plans just a few months ago
https://www.sugarsync.com/pf/D6192955_05665914_3633625
I drew the plans, at the link below, back in 2013, for an architect in Atlanta.
https://www.sugarsync.com/pf/D6192955_07245948_69314692
Another recent plan
https://www.sugarsync.com/pf/D6192955_08844493_8306539
BWTwo
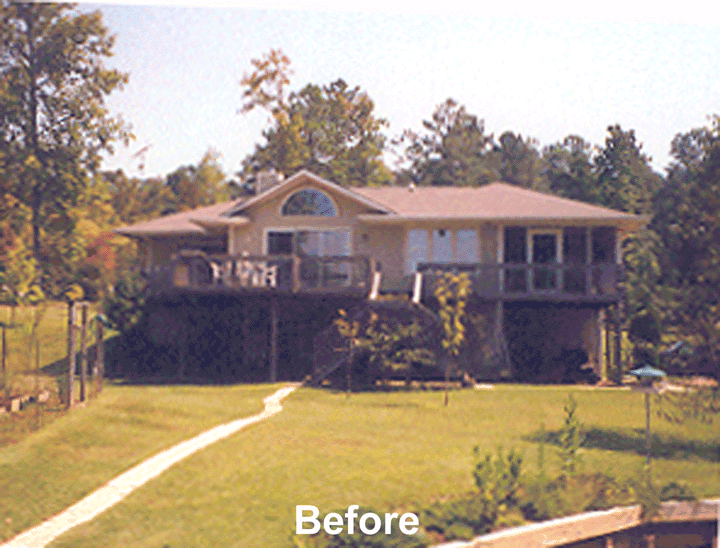
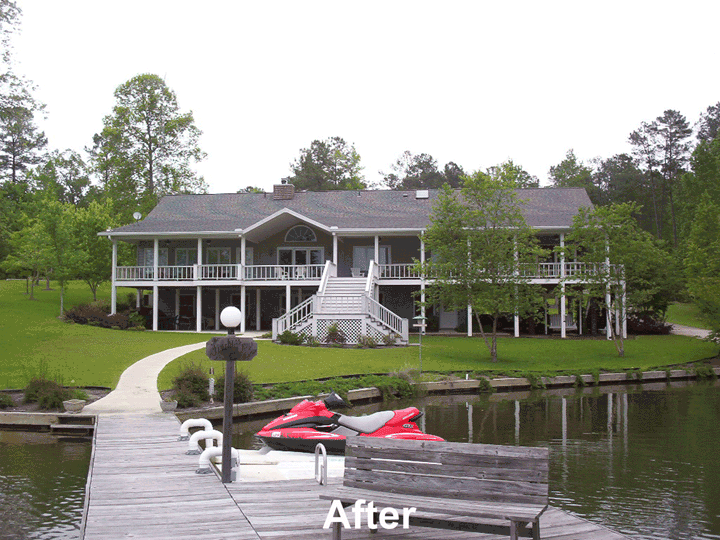
Covered Porches, Decks & Screen Porches CAD
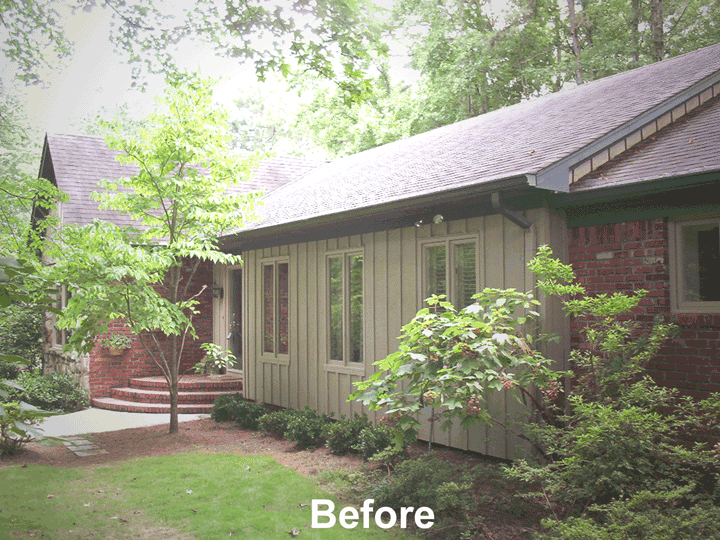
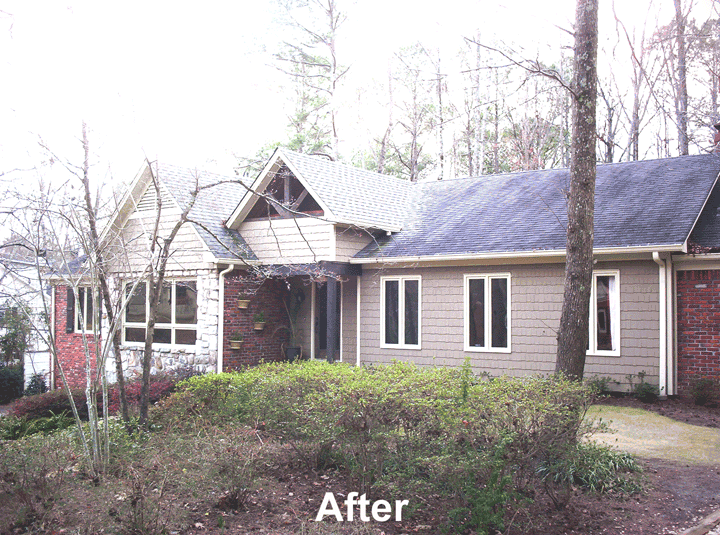
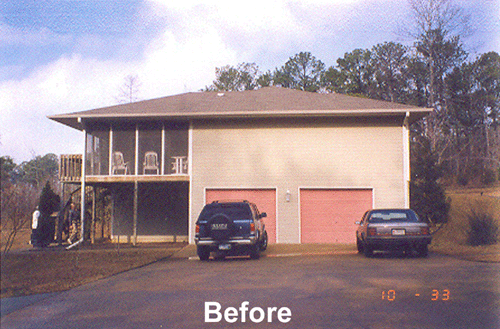
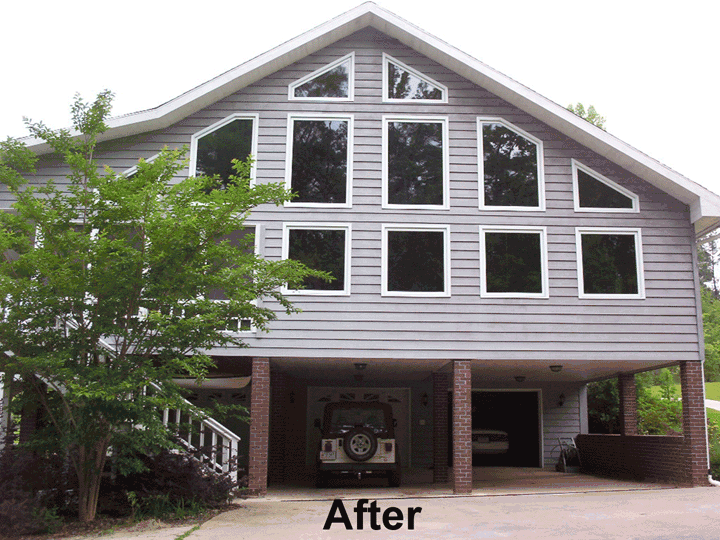
- Atlanta
- Decatur
- Duluth
- Lawrenceville
- East Point
- Buckhead
- College Park
- Sandy Springs
- Alpharetta
- Gainesville
- Dacula
- North Georgia,
- Brevard NC,
- Lake Toxaway NC
- Helen Ga,
- Johns Creek
- North Georgia
- Peachtree Corners
- Roswell
- Marietta
- Dawsonville
Dacula Decatur Duluth Lawrenceville East Point Buckhead College Park Sandy Springs Alpharetta Gainesville Atlanta, East Point Ga, College Park GA, Grant Park Ga,
North Georgia, Brevard NC, Helen Ga, Grant Park Ga, North Georgia, Peachtree Corners, Roswell, Marietta, Dawsonville, Hartwell Ga, Dahlonega Ga, Cornelia Ga, Jasper Ga, Lake Toxaway Nc. ,
Lavonia Ga, Alexander City AL, Lake Martin AL, Lake Lanier GA, Tucker GA, Commerce Ga, Brookhaven Ga,
DeKalb County
Fulton County
Hall County
Cobb County
Clayton County
Gwinnett County
North Georgia
Changes – 2 -3 Changes are OK.
After those 2-3 changes, there may be a fee added for changes.
Some changes take 2-3 days. Other changes take a week or two to process.
Included in the plans, depending on whether it is a new or remodeling project:
4 sets blueprints
floor plans
Tiny Home Plans CAD
electrical plans
foundation plans
framing plans
elevation plans
ceiling joist plans
floor joist plans
roof framing plans
roof plans
plumbing plans
proposed floor plans
proposed elevations
existing floor plans
existing elevations
as-built floor plans
windows and doors labeled on the plans
wall sections CAD
engineer stamped plans if required
CAD
MEPs Mechanical Electrical Plumbing Structural Heating and Cooling for HVAC Commercial with Engineer’s Review and Stamp
stop work order
engineer stamped drawings
for building permit
Building Permit Expeditor
I provide Dekalb County Site plan for Building Permits
Fulton County Site plan for Building Permits
Cobb County Site plan for Building Permits
Gwinnett County Site plan for Building Permits
A certificate of occupancy is a document that indicates plans or an application have been submitted, reviewed, and approved; appropriate permits have been issued; fire inspections have been completed; and the building or tenant space, and related area, is free of fire code deficiencies, and safe to occupy.
Building Permit Not Approved?
Arborist Problems?
Stuck at the Building Department?
Please see the about me page to discover more information and details about Tiny Home Plans Thanks
Atlanta Draftsman
BWTwo